Every Great Project Starts with a Sketch
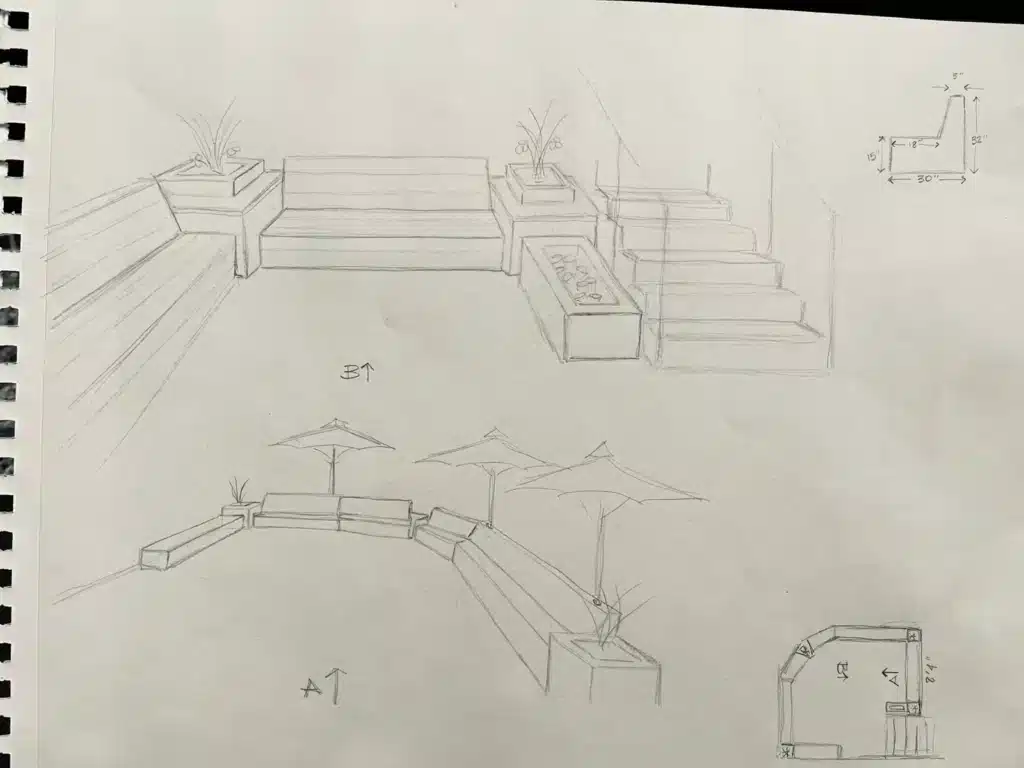
Every aluminum framing project begins with a concept. Sometimes it’s a detailed CAD model, but often it’s nothing more than a rough sketch on a piece of paper.
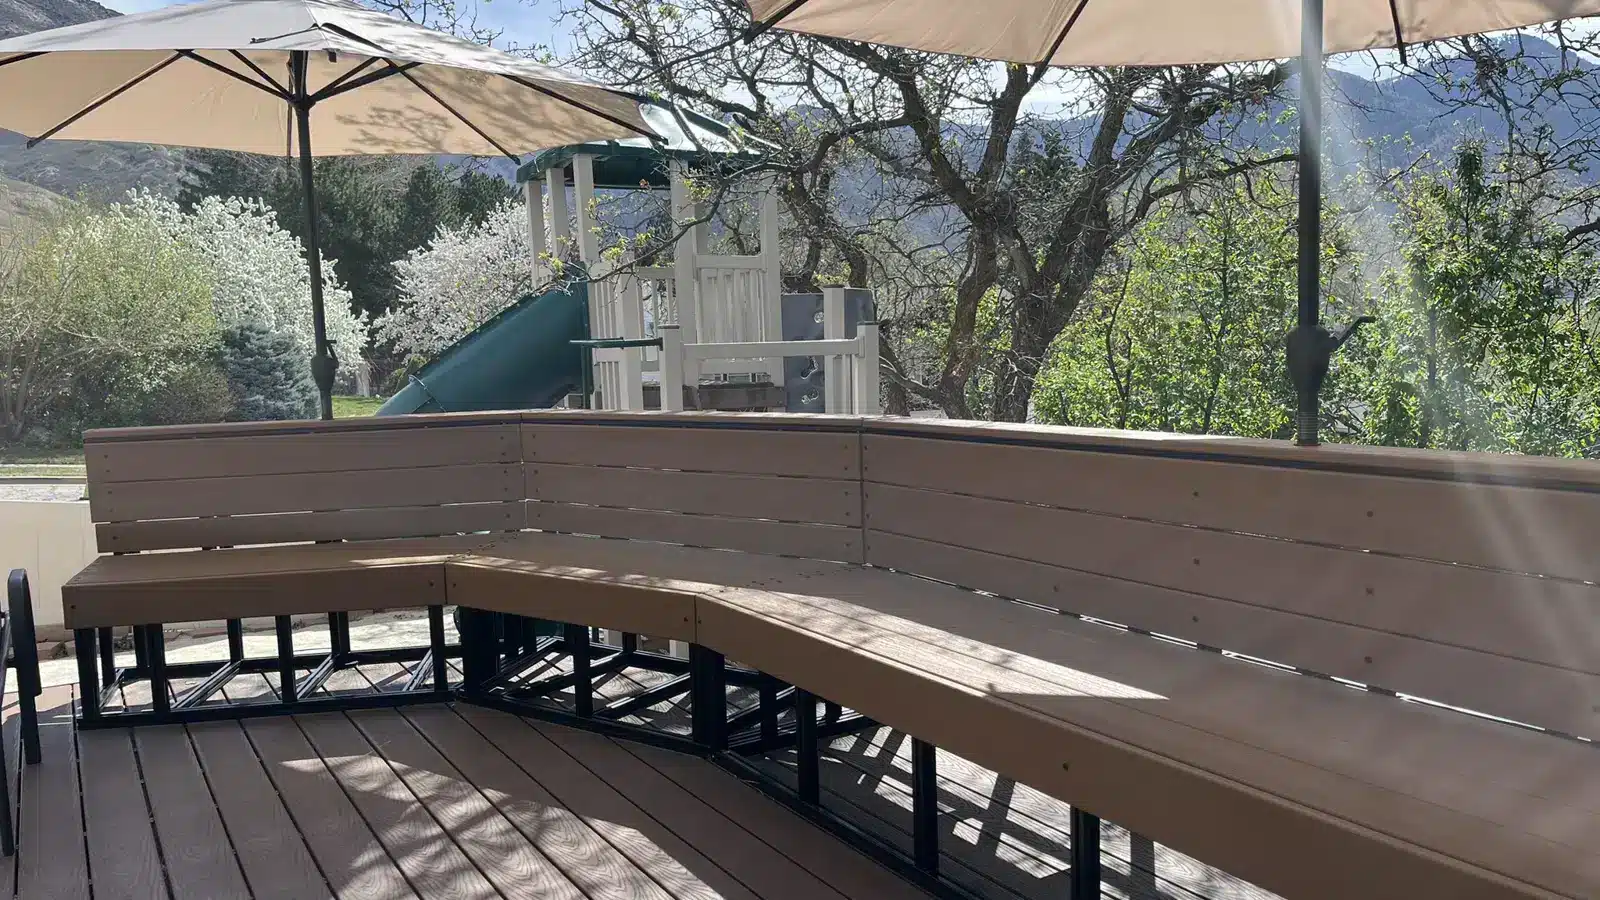
That’s exactly how one recent TSLOTS project began. A simple hand drawing became the foundation for a fully realized outdoor structure, demonstrating how ideas can quickly evolve into finished designs with the right planning and tools.
Bringing the Design Together
Once the initial concept was complete, the project evolved from a rough sketch into a detailed aluminum framing design. Designers selected each extrusion, connector, and structural component before construction began. As a result, assembly became faster and design changes were minimized.
Whether you’re building a backyard structure or an industrial automation system, planning ahead saves time and reduces costly revisions. By validating the design before fabrication, you can improve efficiency and simplify the entire building process.
From Concept to Completion
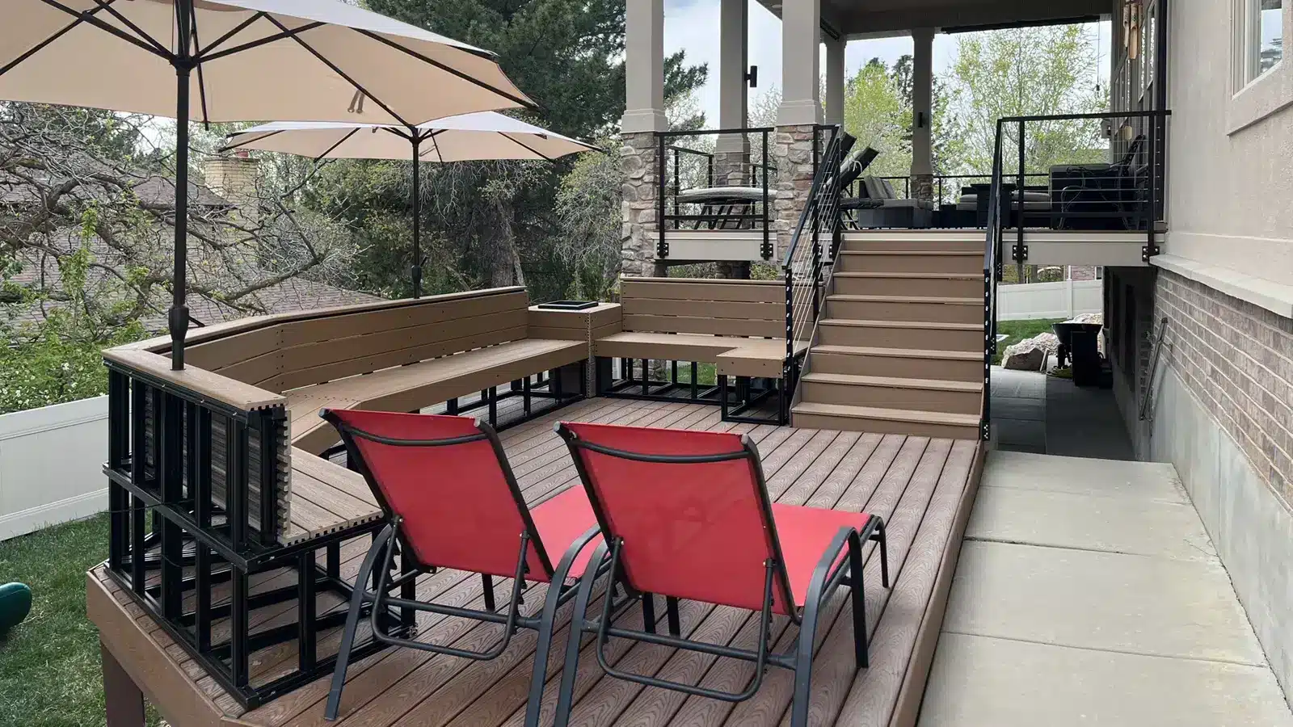
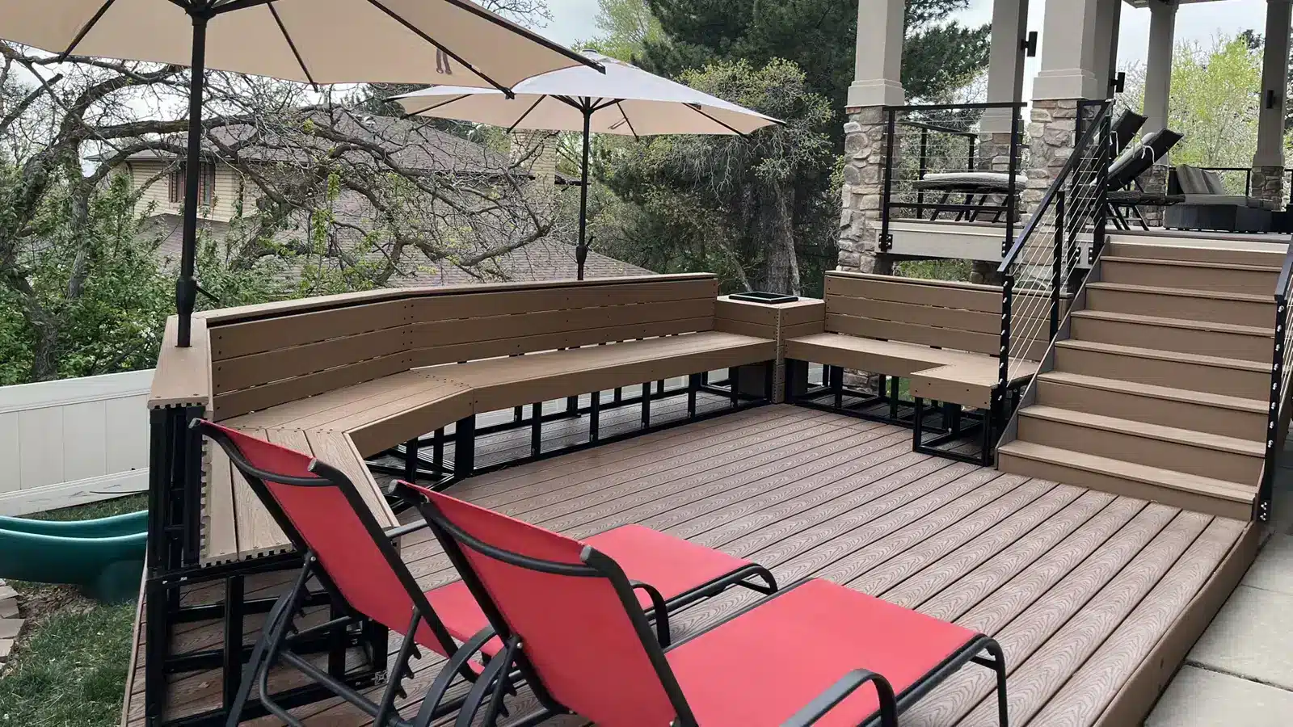
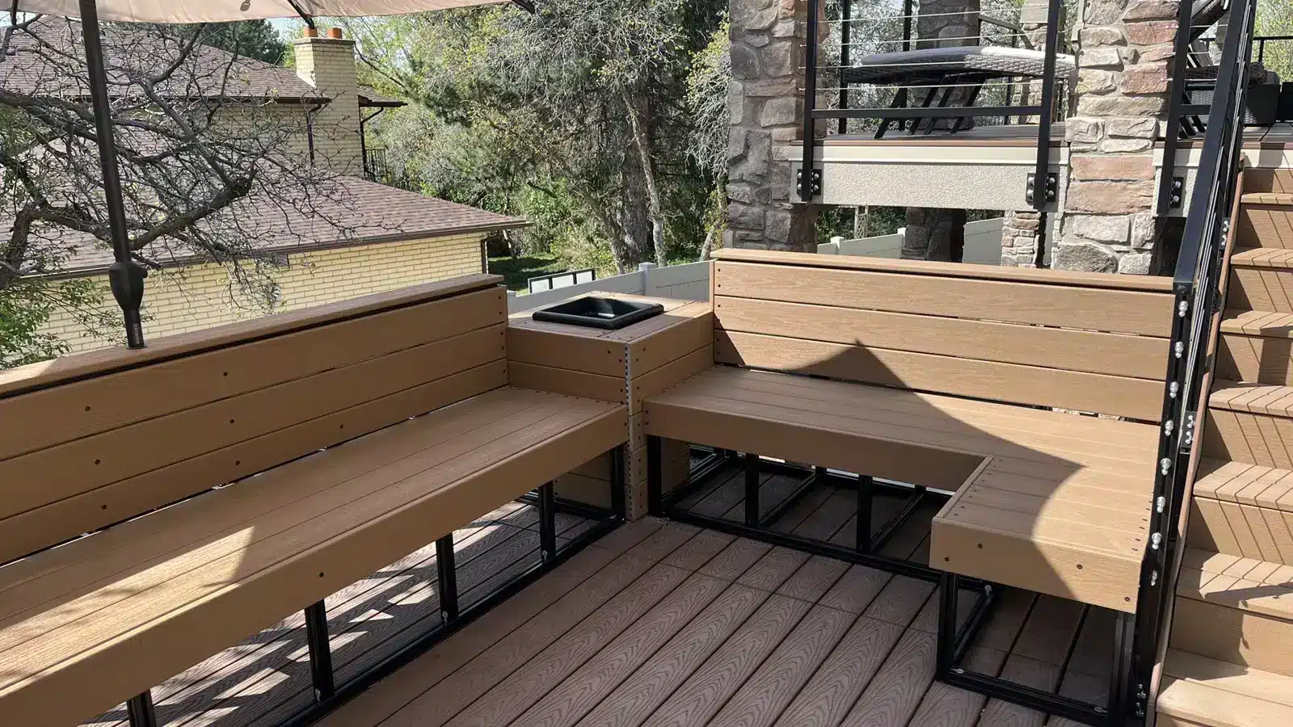
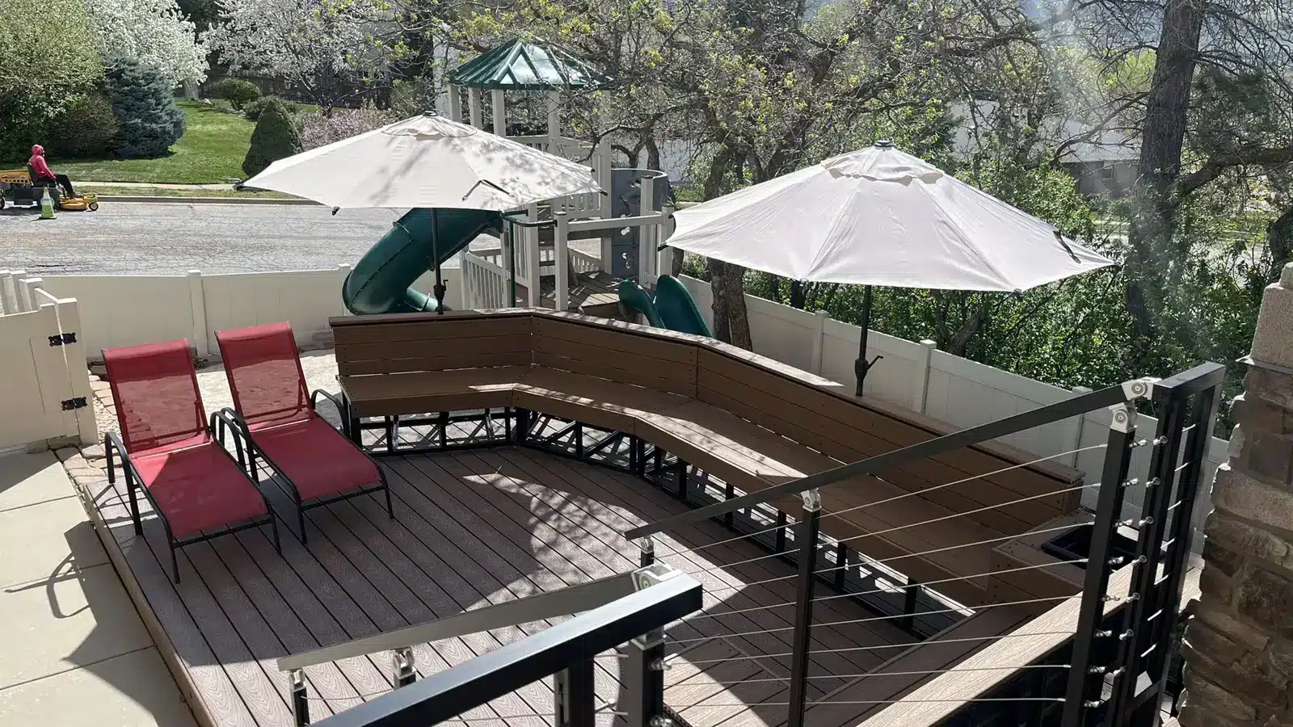
The completed structure shows how an initial idea can become a functional, professional-looking build using modular aluminum framing. While this project focused on an outdoor application, the same design approach is used every day for machine frames, robot cells, safety guarding, workstations, and other industrial automation projects.
Ready to Design Your Next Project?
Whether you’re starting with a hand sketch or refining an existing concept, TBuild makes it easy to design TSLOTS aluminum framing systems with an intuitive, web-based interface. Create 3D layouts, generate bills of materials, view real-time pricing, and move from concept to production faster.
Launch Tbuild